Commercial Flooring in Marietta: LVT or Carpet Tile?
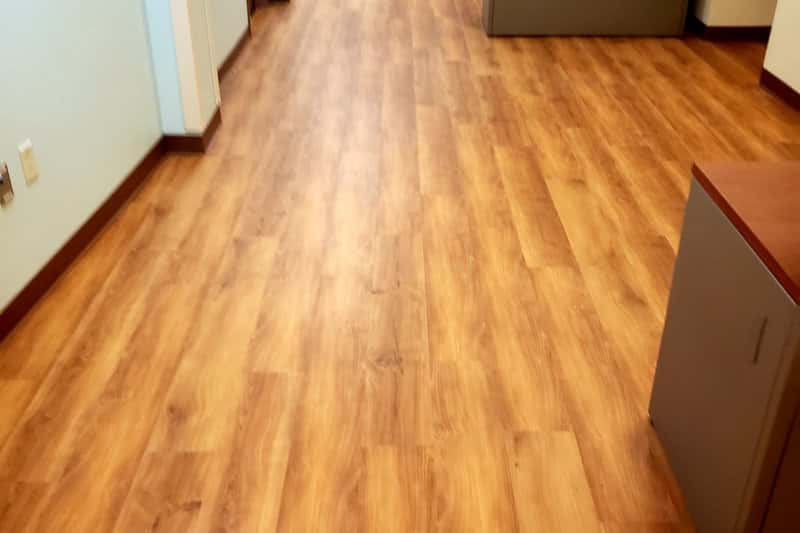
For a Marietta office, shop or managed property, flooring is an operating decision as much as a design decision. The people who clean it, roll chairs across it and keep the building open should be part of the material conversation.
Luxury vinyl tile or plank and carpet tile can both belong on the shortlist. Start with how each area is used, then compare a complete specified system rather than choosing a material name for the entire building.
Make a zone plan before a sample board
Sketch the areas people use differently: entrance, reception, desks, meeting rooms, corridors and break areas. Mark wheeled traffic, frequent spills, furniture that cannot easily move and areas where noise is a recurring concern.
A single finish may be appropriate, but it is not the only option. An office could consider a textile surface in selected work areas and a hard surface elsewhere. The transitions, finished heights and cleaning plan need to work as a whole.
When to consider LVT or LVP
Put resilient flooring on the shortlist where a hard surface and the selected product’s cleaning method suit the operation. Compare wood, stone or other visuals in the room’s lighting. Check the specified product and adhesive for the actual traffic and conditions.
Ask how a damaged piece would be replaced, especially around fixed cabinetry and equipment. Do not assume every floating and glue-down product has the same repair process.
When to consider carpet tile
Consider carpet tile where a textile surface, visual zoning and modular replacement fit the space. Include acoustic goals, chair use and the maintenance team in the decision. A product’s backing and installation instructions are part of its specification.
Ask how pattern direction, replacement stock and future batch differences will be handled. Selective replacement still needs planning.
Compare the day-to-day questions side by side
| Question | LVT or LVP | Carpet tile |
|---|---|---|
| How will the space be cleaned? | Confirm approved hard-surface equipment, chemistry and spill procedures. | Confirm vacuuming, spot treatment and periodic deeper-cleaning resources. |
| What moves across the floor? | Check the exact product and installation system for carts, casters and equipment. | Check the specified tile, backing and attachment system for actual chair and wheeled use. |
| How will future repairs work? | Ask how an individual plank or tile can be accessed and replaced. | Plan spare stock, pattern direction and potential visual differences between batches. |
| When can the business resume normal use? | Confirm separate limits for walking, furniture, rolling traffic and cleaning. | Confirm the selected attachment system and product’s return-to-service instructions. |
Create one record for each candidate
Two products described as “commercial grade” may have different instructions and limits. Keep each candidate’s documents together so a test result or warranty from one collection does not get attached to another.
- Manufacturer, collection, product number and intended use.
- Construction, backing, installation method and specified adhesive or attachment system.
- Substrate condition and moisture requirements.
- Relevant sound, rolling-load or other project documentation.
- Cleaning instructions, warranty terms and replacement-stock availability.
For an example of why the exact specification matters, Interface’s U.S. carpet-tile installation library separates instructions by backing type. Use the current document for the product selected, not a generic guide for a different market or construction.
Put preparation on the schedule
Before setting a firm reopening date, ask what is known about the substrate and what can only be confirmed after removal. Existing adhesive, patches, uneven areas, moisture conditions and transitions may change the preparation scope.
Request a documented process for additional findings. Who reviews them, who approves a revised scope and how does the decision affect access? Our subfloor preparation guide gives a practical starting point for those questions.
Build the occupied-space plan
For a business that must stay open, divide the work into usable areas only after the installation requirements and site access are understood. A proposed weekend or evening window is a planning request until the scope and product requirements are confirmed.
- Access: delivery route, loading arrangements, elevators, keys and permitted work hours.
- Clearance: who moves desks, equipment, displays and stored items, and where they will go.
- Continuity: which spaces must remain usable and how the site team will maintain approved routes.
- Coordination: building management, tenants, cleaners, IT and any other trades affecting the work.
- Handover: when each area can receive people, furniture, wheeled traffic and routine cleaning.
Keep one decision-maker identified for scope changes and one day-to-day site contact. Send drawings, landlord requirements and any existing project specification before the estimate visit.
Plan for the first spill and the first repair
Ask the maintenance team to review the care instructions before purchase. Make sure the proposed routine fits available equipment and staffing. A finish that needs a care process the building cannot support may be the wrong operational fit.
Interface’s maintenance resources cover preventive care, vacuuming, spills and deeper cleaning for its carpet tiles. Use equivalent product-specific guidance for the chosen floor, including any restrictions on cleaning equipment and chemistry.
At handover, retain the product and batch information, care instructions, installation records and agreed spare material. Label stored stock clearly and record where it belongs. This makes a later repair discussion more useful than searching from a faded sample or a photograph.
Compare complete project costs
Look beyond the material allowance. Ask whether removal, disposal, preparation, transitions, furniture movement, access constraints and phased work are included. Compare the same scope and assumptions before deciding that one bid is less expensive.
For a deeper material comparison, continue to the Journal’s commercial LVT-versus-carpet-tile guide. For general plank terminology, read our Blogger material-comparison guide.
Commercial flooring questions to settle before ordering
Can every room use the same product?
That depends on the activities, conditions and requirements in each area. Start with the zone plan and ask the supplier or installer to confirm suitability for each use. Appearance alone is not enough to make that decision.
Can installation happen while customers or staff remain onsite?
Discuss a phased plan with the property’s responsible site contact. Work areas, approved access routes, product requirements and handover conditions must be agreed before promising uninterrupted operations.
Is carpet tile the same service as ceramic tile installation?
No. Carpet tile is modular textile flooring; LVT is luxury vinyl tile. This guide compares those supported commercial flooring options, not ceramic or porcelain installation, shower tile or radiant-heating work.
What should the final scope include?
Name the exact products and installation systems, preparation, transitions, removal and disposal, site access, furniture responsibilities and return-to-service conditions. Record exclusions and the approval process for new findings.


Comments
Post a Comment
Join the conversation. Share your flooring question, experience, product insight or Metro Atlanta perspective. Keep comments helpful, relevant and respectful. For project estimates or service questions, visit FinalFloorsATL.com.