Ranch or Condo? Build the Right Atlanta Subfloor Repair Scope
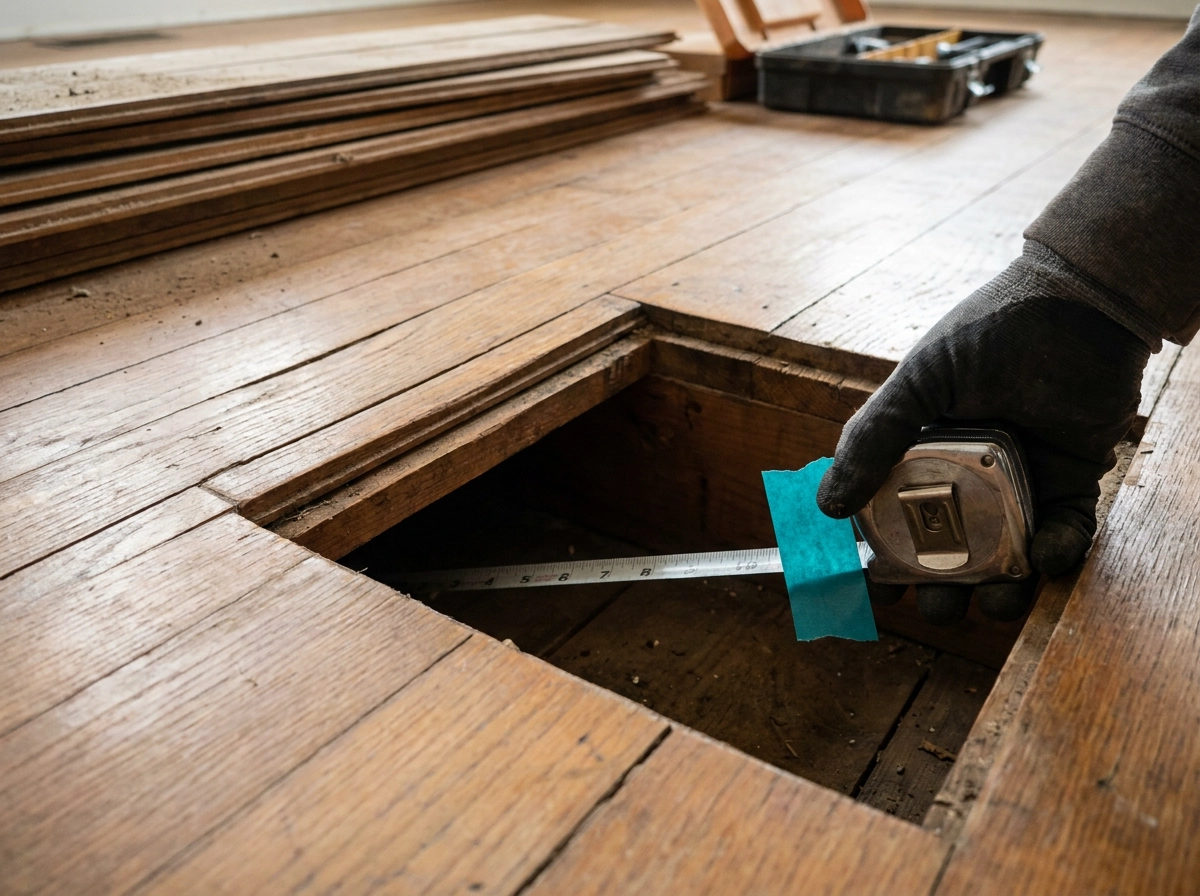
An uneven floor is a symptom, not a repair specification. Before approving a line item that says “level floor,” find out what is underneath it. A wood-panel assembly above a crawlspace and a concrete-based condo assembly can require very different work, even when both owners describe the same dip.
This guide helps you compare estimates without assuming that every older ranch or newer condo was built alike. Inspection and building records, rather than the age or style of the property alone, establish the actual assembly.
Start with the floor beneath the floor
In a ranch with wood panels over a crawlspace, ask about panel condition, fasteners, movement and moisture history. A soft or damaged panel is not made sound by covering it with a smoothing product. If framing needs attention beyond flooring preparation, the appropriate trade should address it before the new finish floor goes down.
In a condo, first identify the slab, topping or panel assembly and its ownership boundaries. Sound-control requirements, approved underlayments and restrictions on preparation can change the plan. A newly built property does not automatically mean a flat, dry or installation-ready surface.
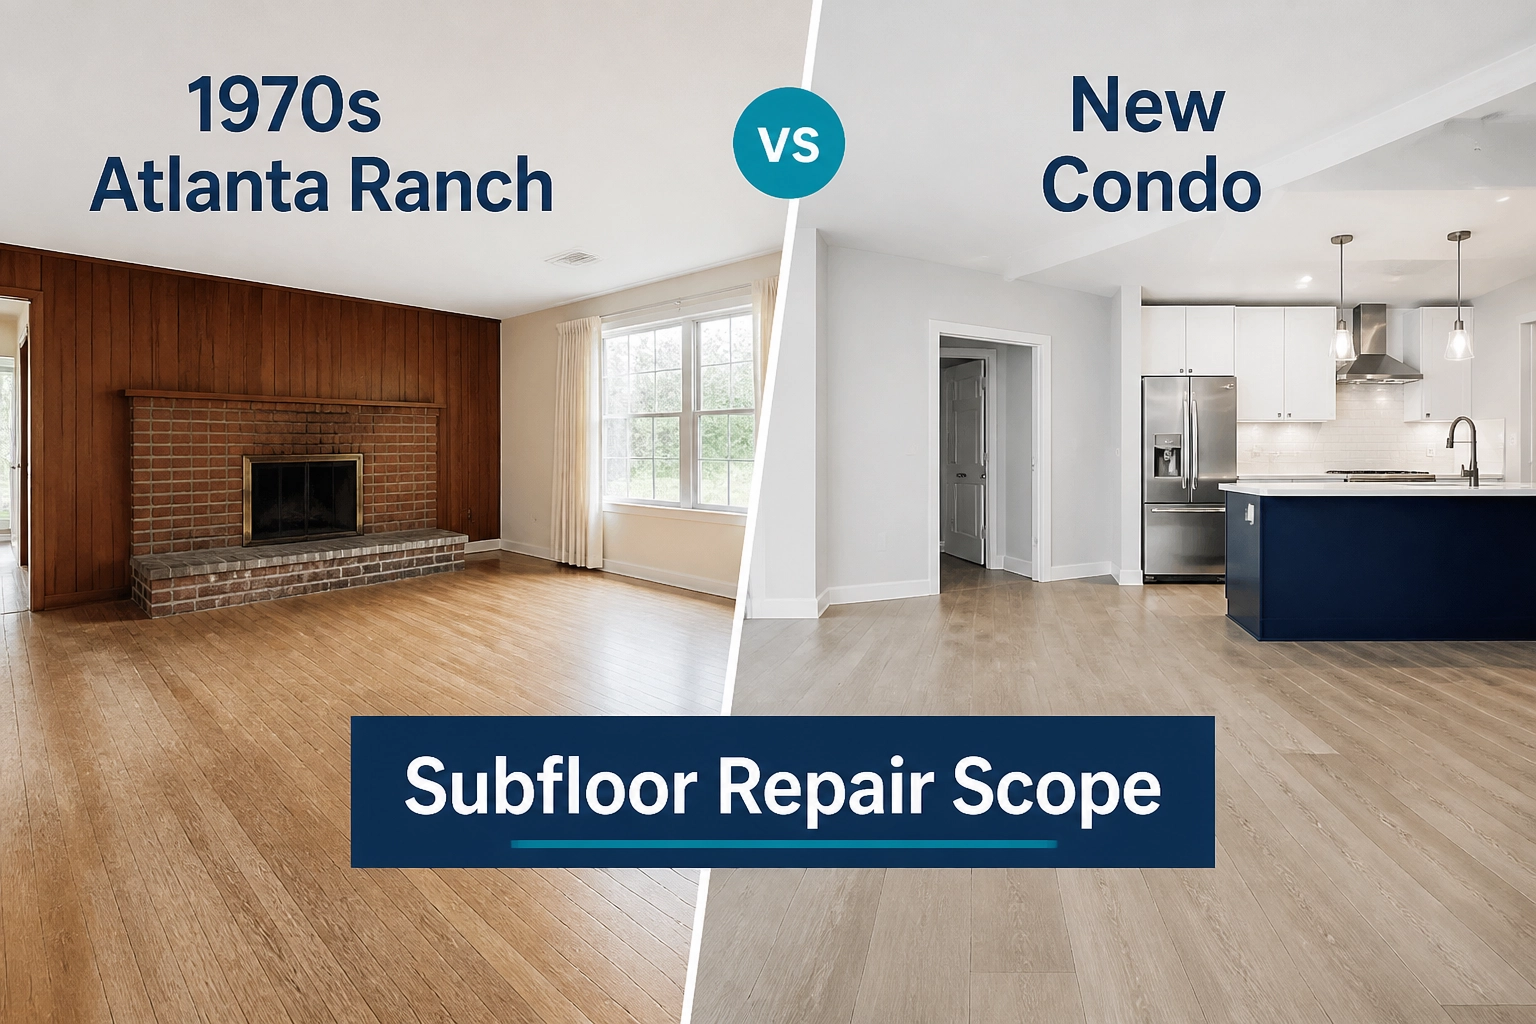
Compare the scope, not just the total
| Question | Wood-panel assembly | Condo slab or topping |
|---|---|---|
| What needs inspection? | Panel condition, movement, seams and moisture history | Surface condition, flatness, moisture and permitted preparation |
| What might change the work? | Panel replacement or framing work by another trade | Damaged topping, incompatible coatings or building restrictions |
| What affects access? | Crawlspace access and occupied rooms | Elevator booking, work hours and common-area protection |
Five items to get in writing
- The observed condition: where the dips, movement or damaged areas are, with photos where useful.
- The preparation method: the affected area and whether panels, patching, grinding or a compatible leveling system are included.
- The product requirements: the exact flooring and preparation products, with their current moisture, flatness and installation instructions.
- The unknowns: what can only be assessed after removal, and how a changed scope will be documented and priced.
- The responsibilities: building approvals, structural work, access, disposal and the point at which flooring work can begin.
Leveling compound is not a universal answer
The product must suit the substrate and intended floor. Preparation, primer, thickness and cure requirements are specific to that system. Ask why the proposed method fits your assembly; do not substitute a generic numerical tolerance for the flooring manufacturer's instructions.
If there is an active leak, unresolved moisture or suspected contamination, pause the finish-floor plan and arrange the appropriate assessment. Final Floors handles flooring and related subfloor work after mitigation. Water extraction, drying, mold remediation and fire restoration are performed by others.
Quick questions
Does a squeak automatically mean replacement?
No. The source of movement and the condition of the assembly need assessment before choosing a repair.
Can condo rules affect the material I choose?
Yes. Obtain your building's current written flooring and sound-control requirements before committing to a system.
What should I send before an estimate?
Share your location, building type, affected rooms, existing material, photos and any access restrictions. Condo owners should include relevant building documents.
Related planning guides and technical reading
If a leak led to the repair, read our condo flooring repair-versus-replacement guide. For a commercial vinyl floor, use the LVP seam-problem checklist to frame the questions about preparation and bonding.
For manufacturer background, see Armstrong Flooring’s subfloor preparation FAQs. This is a manufacturer resource, not a substitute for the current instructions for your exact flooring and preparation products.
Go deeper or plan your project
This original Blogger companion guide adapts Final Floors’ full Opinly article. Read the longer explanation there, or explore the relevant Final Floors service to discuss your property.
Request a project-specific estimate, call 770-910-9719, or text 770-870-9876. Bring photos, the existing flooring details and any building requirements. Product instructions and on-site findings determine the final scope.
Written by Final Floors, LLC for The Atlanta Floor Journal. Published November 4, 2026.


Comments
Post a Comment
Join the conversation. Share your flooring question, experience, product insight or Metro Atlanta perspective. Keep comments helpful, relevant and respectful. For project estimates or service questions, visit FinalFloorsATL.com.