Buckhead Condo Flooring After a Leak: Repair Boards or Replace the Room?
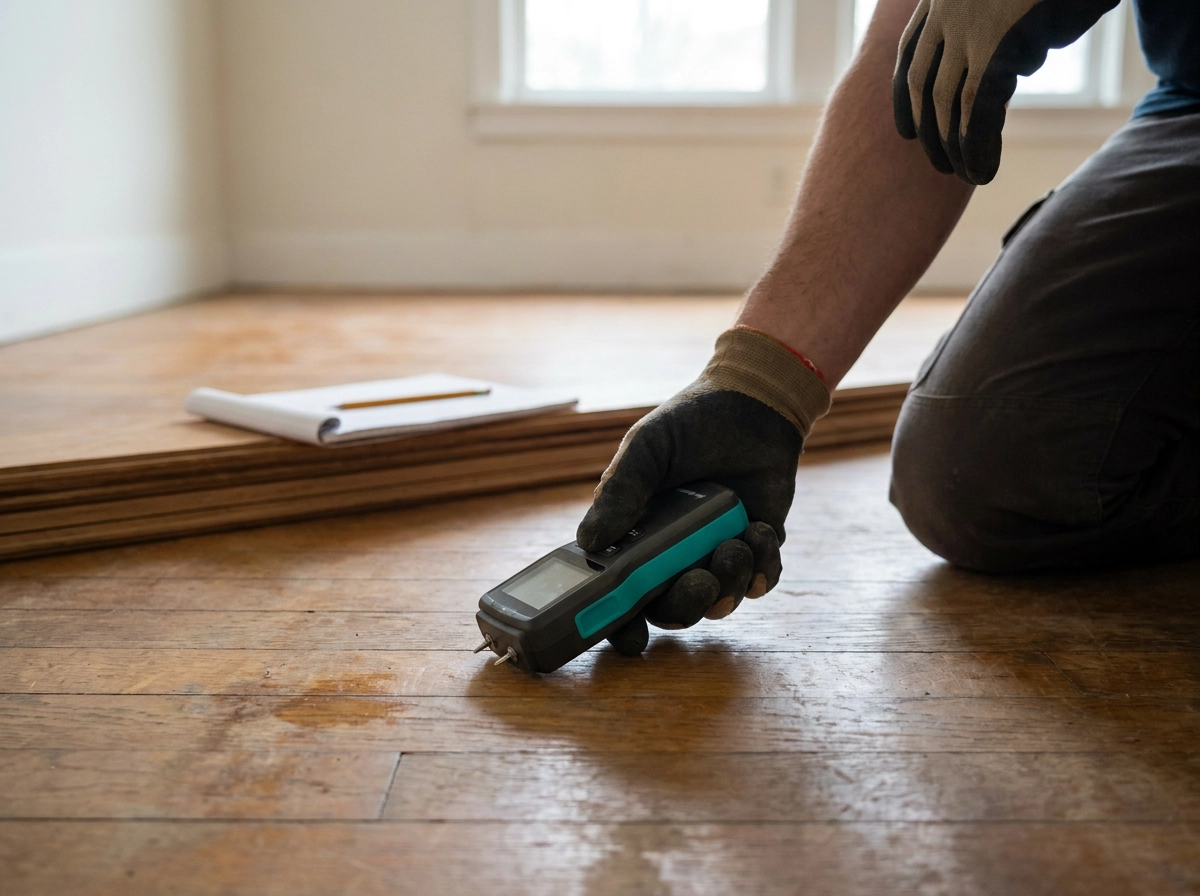
A small visible stain does not establish the size of a flooring repair. In a Buckhead condo, the practical choice between replacing selected hardwood boards and replacing a room depends on the condition beneath the floor, compatible material availability and building access as well as appearance.
This is a flooring decision guide for the stage after qualified mitigation is complete. Final Floors provides flooring putback and related subfloor work, not water extraction, drying, mold remediation or fire restoration. An unresolved leak or moisture issue must be addressed before new flooring covers the assembly.
Separate three decisions
- Readiness: has mitigation been completed, and does the assembly meet the intended flooring system's requirements?
- Repairability: which boards and underlying materials are sound enough to keep?
- Appearance: can replacement material and finishing produce a result you are willing to accept?
Photos help prepare an estimate, but they cannot establish moisture conditions or prove that a damaged area is ready for installation. Cupping, staining, movement and finish changes are inspection clues rather than a reliable diagnosis from a phone photo.
Two scopes to compare
| Decision | Selected-board repair | Room replacement |
|---|---|---|
| Material | Depends on compatible boards and a workable blend | Allows a coordinated new selection within the agreed boundary |
| Underlying condition | Requires an assessment of the area being retained | Can include broader subfloor preparation where needed |
| Access | Still requires approved work hours and protection | May need more staging, deliveries and removal trips |
| Estimate detail | Board quantities, finish work and matching limitations | Removal area, preparation, new material and transitions |
Matching is more than finding a similar color
Keep an original carton label and spare boards if you have them. Species, dimensions, edge profile, construction and finish all matter. Existing wood may have changed with light exposure and use, so a new sample can look different even when its product name matches.
Ask to review a sample in the room. If surrounding refinishing or another finishing step is proposed, have it priced and described separately. No estimate should promise an invisible match without explaining the limitations.
Bring the building into the plan early
Request current written requirements from management: flooring approvals, sound-control requirements, permitted work hours, elevator reservations, common-area protection, delivery and debris routes. Clarify who is responsible for the slab, topping and other parts of the assembly. These details belong alongside the flooring scope, not in a last-minute delivery conversation.
Ask what happens if removal reveals additional damage or conditions outside the agreed work. A clear process for photographs, revised pricing and approval is more useful than a promise that the visible patch tells the whole story.
Your estimate packet
- Room photos and close-ups of boards, seams and transitions.
- Existing product information, spare material and approximate affected area.
- Available mitigation documentation and the status of the original leak.
- Building rules, access windows and the person coordinating approvals.
- Your priority: preserve existing material, improve consistency or minimize disruption.
Quick questions
Must the entire condo be replaced?
Not automatically. Inspection, material compatibility and the agreed repair boundaries determine the appropriate options.
Can a waterproof replacement floor skip the preparation?
No. A water-resistant surface does not resolve moisture or damage below it. The selected system's requirements still apply.
Who decides insurance coverage?
Your insurer and policy govern coverage. A flooring estimate documents the proposed flooring work; it is not a coverage determination.
Related planning guides and technical reading
If the assembly below the boards needs attention, compare ranch and condo subfloor repair scopes. To organize the handoff from mitigation to flooring work, use our post-mitigation flooring putback checklist.
For industry background, see Assessing and Addressing Water Damage in the National Wood Flooring Association’s magazine. Its broader discussion includes mitigation work handled by other providers; Final Floors’ role remains flooring putback after mitigation.
Go deeper or plan your project
This original Blogger companion guide adapts Final Floors’ full Opinly article. Read the longer explanation there, or explore the relevant Final Floors service to discuss your property.
Request a project-specific estimate, call 770-910-9719, or text 770-870-9876. Bring photos, the existing flooring details and any building requirements. Product instructions and on-site findings determine the final scope.
Written by Final Floors, LLC for The Atlanta Floor Journal. Published November 4, 2026.


Comments
Post a Comment
Join the conversation. Share your flooring question, experience, product insight or Metro Atlanta perspective. Keep comments helpful, relevant and respectful. For project estimates or service questions, visit FinalFloorsATL.com.